10 Best Warehouse Layout Designs
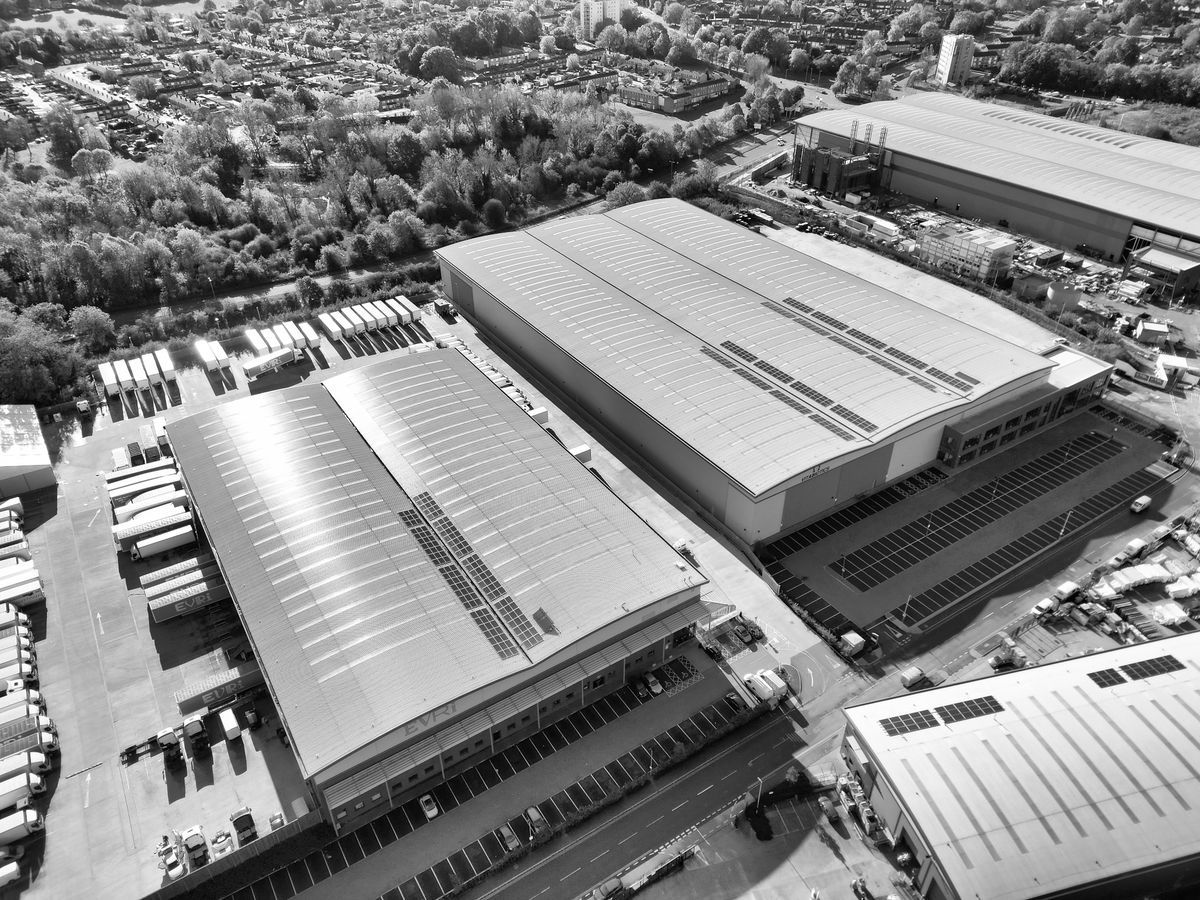
Explore 10 proven warehouse layout designs for 2026, with practical steps, cost ranges, and FAQs to optimize your space and operations.
Choosing the right warehouse layout isn’t just about fitting shelves in a building. It directly affects your picking speed, labor costs, and safety. The best layout for you depends on your product size, order volume, and budget. Here are 10 proven warehouse layout designs, ranked by common use cases, with concrete details to help you decide.
1. The U-Shaped Layout
In a U-shaped layout, receiving docks are at one end of the U and shipping docks at the other, with storage and picking in between. This design minimizes travel time because workers move in a continuous flow, and it allows cross-docking (moving goods directly from receiving to shipping without storage) when needed.
- Best for: Small to medium warehouses with moderate throughput.
- Cost to implement: $5,000 to $20,000 for reconfiguring dock doors and flow paths.
- Why it works: Reduces congestion and shortens travel distances by up to 30% compared to a straight-line layout.
2. The I-Shaped (Straight-Through) Layout
This is the classic layout: receiving at one end, shipping at the other, with aisles running straight through. It’s simple and easy to expand, but it can create longer travel distances if picking zones are not organized by velocity.
- Best for: Large warehouses with high volume and clear separation between inbound and outbound.
- Cost to implement: $10,000 to $50,000, depending on racking and conveyor needs.
- Why it works: Simplifies traffic flow and reduces cross-traffic accidents.
3. The L-Shaped Layout
An L-shaped layout places receiving and shipping docks on adjacent walls, forming an L. This is ideal for facilities with limited dock space or odd-shaped buildings. It allows for a natural flow from receiving to storage to shipping without backtracking.
- Best for: Warehouses with corner docks or irregular floor plans.
- Cost to implement: $8,000 to $30,000 for dock modifications and rack placement.
- Why it works: Uses corner space efficiently and reduces travel time by up to 20%.
4. The T-Shaped Layout
In a T-shaped layout, receiving is at the base of the T, and shipping is at the top, with storage in the middle. This design is good for cross-docking and for separating fast-moving and slow-moving items.
- Best for: Distribution centers with high cross-dock volume.
- Cost to implement: $15,000 to $60,000, including conveyor systems.
- Why it works: Allows direct flow from receiving to shipping for cross-docked items, cutting handling time.
5. The V-Shaped Layout
A V-shaped layout angles racks in a V pattern, creating a central picking aisle. This design reduces travel time for pickers because it brings more SKUs closer to the central path.
- Best for: High-volume picking operations with many SKUs.
- Cost to implement: $20,000 to $80,000 for custom racking and aisle design.
- Why it works: Can reduce pick travel by up to 40% compared to straight aisles.
6. The Fulfillment Center Layout (Pick-and-Pack)
This layout is designed for e-commerce fulfillment, with dedicated zones for receiving, putaway, storage, picking, packing, and shipping. It often uses flow racks, pick carts, and packing stations arranged to minimize walking.
- Best for: E-commerce businesses with high order volumes and small item picking.
- Cost to implement: $30,000 to $150,000 for racking, conveyors, and workstations.
- Why it works: Optimizes for order picking efficiency, which is the biggest cost driver in e-commerce.
7. The Cross-Dock Layout
Cross-docking is not just a layout but a strategy where inbound goods are immediately sorted and loaded onto outbound trucks, with minimal storage. The layout features long docks with staging areas and minimal racking.
- Best for: Perishable goods, high-turnover items, and less-than-truckload (LTL) operations.
- Cost to implement: $50,000 to $200,000 for dock doors, sortation systems, and conveyor.
- Why it works: Eliminates storage costs and reduces handling time, but requires precise timing.
8. The Multi-Level Layout
Multi-level layouts use mezzanines or multiple floors to increase storage density without expanding the building footprint. This is common in urban areas where land is expensive.
- Best for: Warehouses with high land costs or limited square footage.
- Cost to implement: $40 to $80 per square foot for mezzanine installation.
- Why it works: Doubles or triples usable space, but requires vertical material handling equipment like lifts or conveyors.
9. The Automated Storage and Retrieval System (AS/RS) Layout
AS/RS uses automated cranes and shuttles to store and retrieve items from high-density racking. The layout is highly compact, with narrow aisles and tall racks, often in a grid pattern.
- Best for: High-volume, high-value inventory with consistent SKU sizes.
- Cost to implement: $500,000 to $5 million, depending on system size.
- Why it works: Maximizes density and reduces labor costs, but requires significant capital investment.
10. The Hybrid Layout
Most real-world warehouses use a hybrid of the above designs. For example, you might have a U-shaped flow for fast movers and a straight-through for bulk storage. The key is to zone your warehouse by product velocity.
- Best for: Warehouses with diverse product types and order profiles.
- Cost to implement: Varies widely, but typically $10,000 to $100,000 for reconfiguration.
- Why it works: Flexibility to adapt to changing needs.
How to Choose the Right Layout
- Analyze your SKU velocity: Use your warehouse management system (WMS) to identify fast, medium, and slow movers. Place fast movers in the most accessible locations.
- Map your order picking path: Walk through your current process and note travel distances. Aim to reduce non-value-added walking.
- Consider your dock configuration: Your layout must work with your existing dock doors, or you need to budget for modifications.
- Calculate cost vs. benefit: Estimate the labor savings from a new layout. If you save 2 hours per picker per day, at $20/hour, that’s $40/day per picker. Multiply by 250 days to see annual savings.
- Test with a pilot area: Before a full overhaul, reconfigure one zone and measure picking speed and accuracy.
FAQ
Q: What is the most cost-effective warehouse layout for a small business? A: The U-shaped layout is often the most cost-effective for small to medium warehouses because it reduces travel time without requiring major equipment. You can implement it with simple racking and signage for under $10,000.
Q: How much does it cost to redesign a warehouse layout? A: Costs vary widely. A simple reconfiguration of existing racks and flow paths might cost $5,000 to $20,000. Adding mezzanines or conveyors can push costs to $100,000 or more. Always get quotes from at least three contractors.
Q: Can I change my warehouse layout without shutting down operations? A: Yes, but it requires careful planning. Do the work in phases, moving one zone at a time during off-peak hours or weekends. Use temporary storage or mobile racking to minimize disruption.
Q: What is the best layout for e-commerce fulfillment? A: The fulfillment center layout (pick-and-pack) is best for e-commerce because it separates picking and packing stations, reducing congestion. For very high volumes, consider an AS/RS system, but start with a hybrid layout to control costs.
The bottom line
Your warehouse layout is a strategic tool, not just a static arrangement. The 10 designs above give you a starting point, but the best choice depends on your specific operation. Start by analyzing your data, then test a small change. A well-designed layout can cut operating costs by 10% to 30%, so it’s worth the effort. If you’re unsure, consult a warehouse design specialist; the consultation fee is often offset by long-term savings.